
thegpg.com
Property in Olvera
Olvera, Provincia de Cádiz, Andalucia, Spain
€110,000
- Type
- (resale)
- Listing
- For Sale
- Bedrooms
- 3
- Bathrooms
- 2
- Tenure
- Freehold
- Location
- Olvera, Provincia de Cádiz, Andalucia, Spain
- Reference
- 306330
Description
Garage: 1
This is one of those amazing Olvera Houses that just has the wow! Factor in spades .
Semi renovated with a lot of love the current owner has done her best to maintain beautiful features and enhance the place with modern additions .
But due to a change in circumstances she is no longer in the position to continue , so its now waiting for the next owner to continue with its transformation.
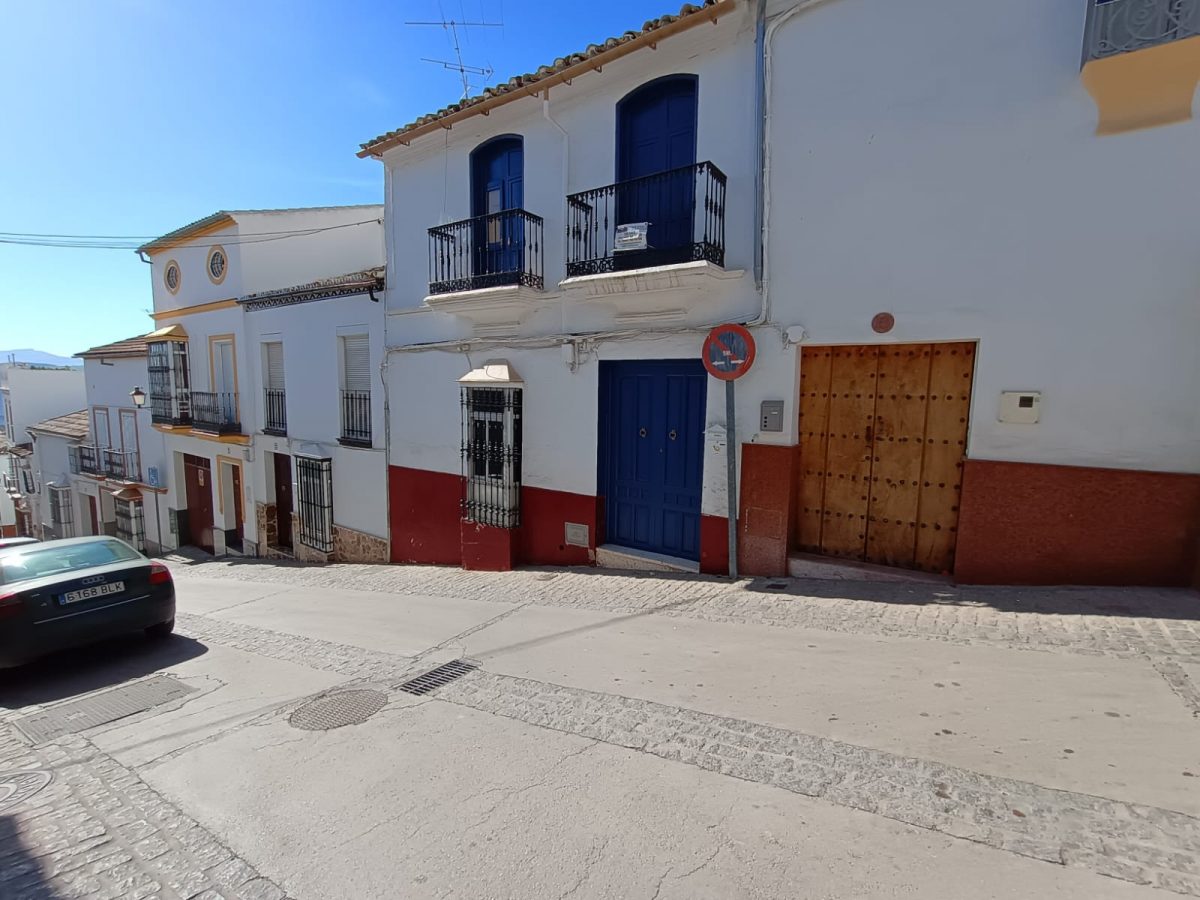
Double fronted with an impressive facade featuring 2 balconies on first floor and bay window on the ground floor , the double wooden doors lead you into a spacious and light hallway , beautifully tiled with reproductions of original hydraulic tile, which continue through the original inner doors and throughout the ground floor .
Entering into the ground floor you have a central dining area which is open to the large bright kitchen , fitted with bold turquoise units which has stone work tops and all the modern appliances. An antiqued dresser completes this space beautifully.
Also on the ground floor is a lounge to the front which maintains the original flooring and wooden shuttered bay window with window seat , this would have often been used as a bedroom in the past .
Down the wide hallway we have a shower room which has been updated , by removing a half bath and replacing with a long shower tray , with mosaic wall tiling , also a new loo has been fitted , and tile paint used to brighten the existing wall tiles.
At the end of the hallway there is an arched opening with fan light leading into the spacious patio lounge , with amazing bifold doors opening to the patio area , this space has been totally transformed as it was formally the basic kitchen of the house with just one small window and a single door , during renovations a section of the ceiling that has curved shape in between the beams was revealed and this has been renovated and revealed in its entirety and adds to the features of this beautiful room.
There is another glass door in this room that leads into a small shady nook of a patio which in turn leads into what was the house bodega , the bedega is a blank canvas and could make a nice guest suite.
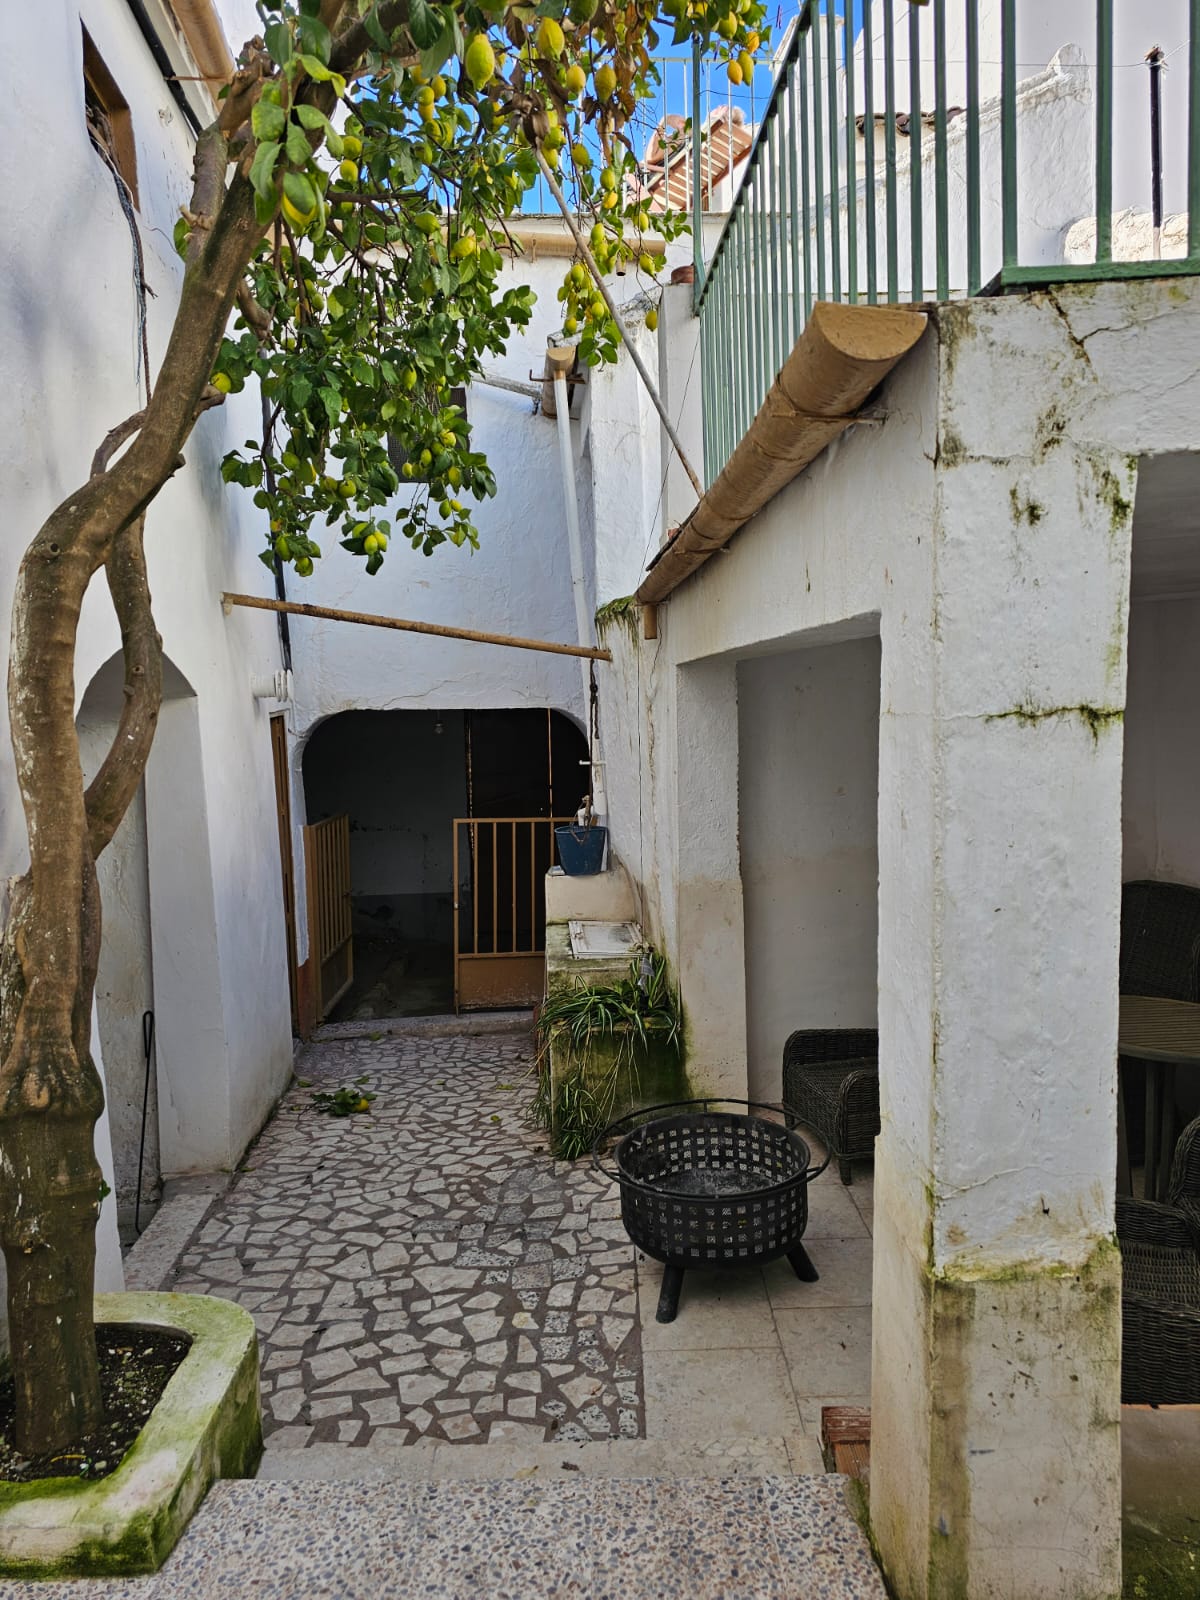
The main open patio has the most amazing lemon tree , which produces some of the largest lemons in Olvera ! There is a mid terrace here too accessed by a short flight of steps it feels like a lemon treehouse up there , under the terrace is open on two sides and would be ideal location for outdoor kitchen and BBQ area , though currently used as a sitting area .
On down the patio to the left past the bodega is a small laundry area and to the right the covered well of the property , gates lead into a space that has double doors out to the street behind , once this space houses a mule today it would work as a small garage for motor bikes , bikes and with some adaptations possibly as small car .
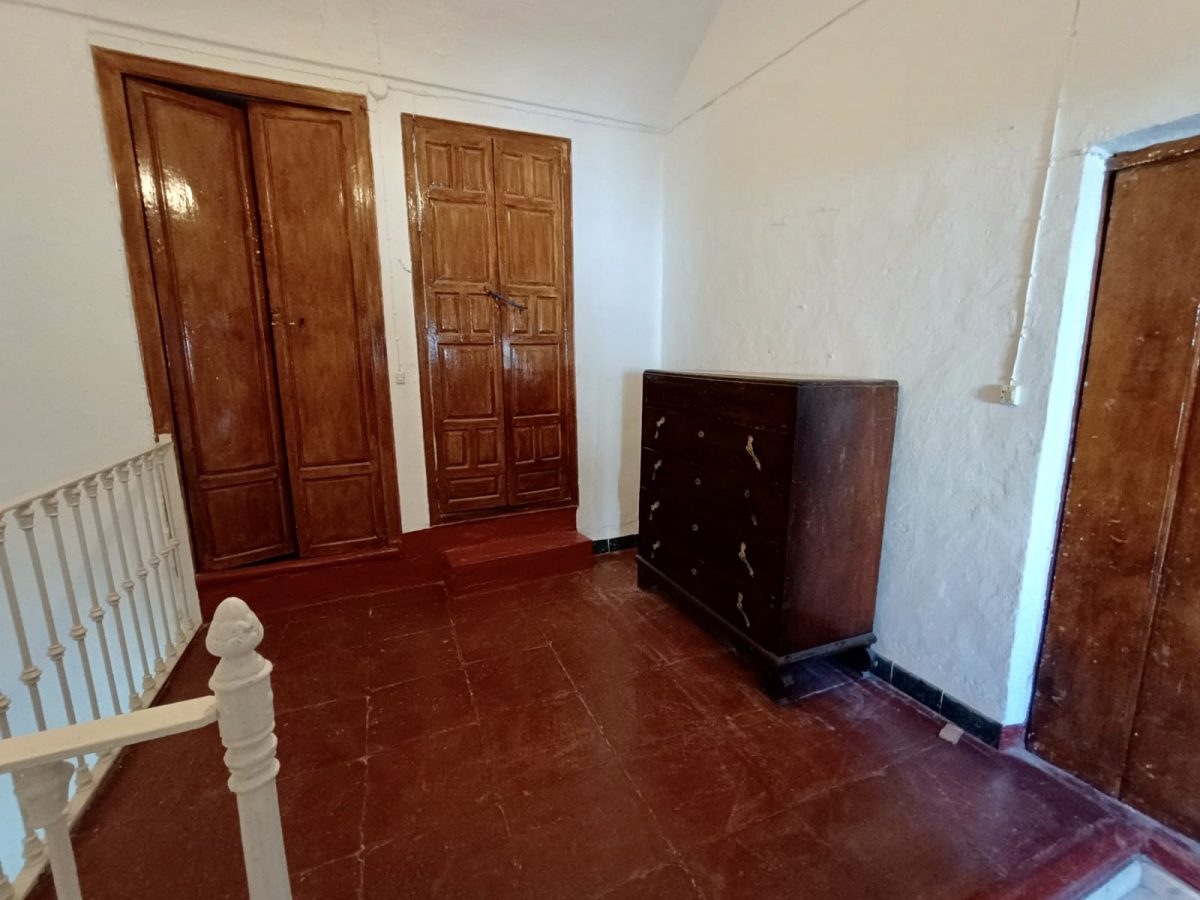
Above this space and running above the bodega is a first floor accessed by a covered stair case between the well and garage , this first floor remains in original condition and needs work ,although a good section of the roof has been replaced with modern block and beam construction ,but the whole L shaped roof could be converted to a terrace and the interior could be a guest casita with a separate street access . Currently from this first floor there's a set of steps that lead up to an existing terrace .
So thats the ground floor and patio buildings covered ! But there is more , much more to this house .
Moving back inside and up to the first floor
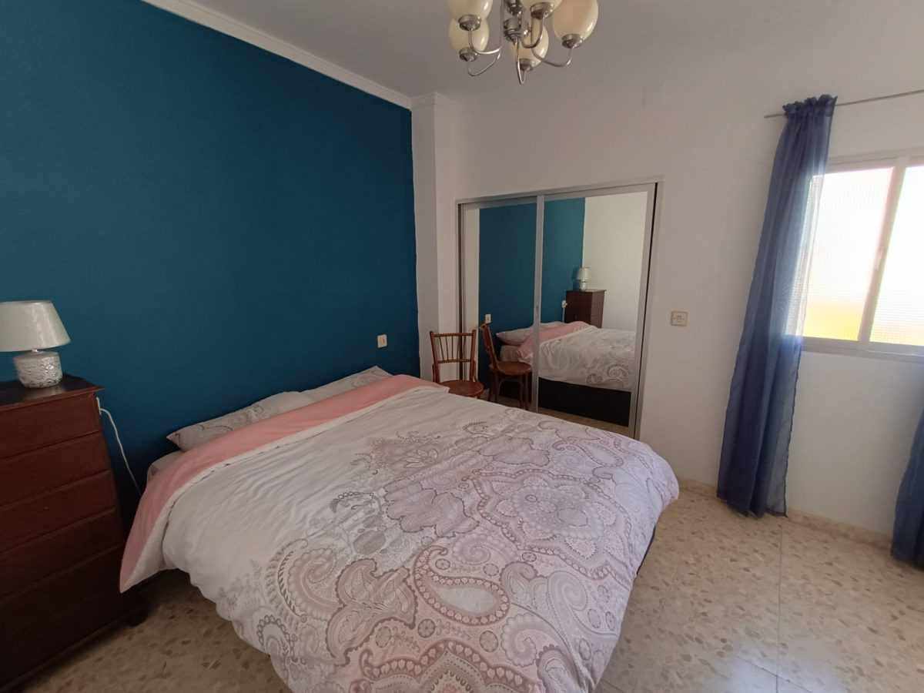
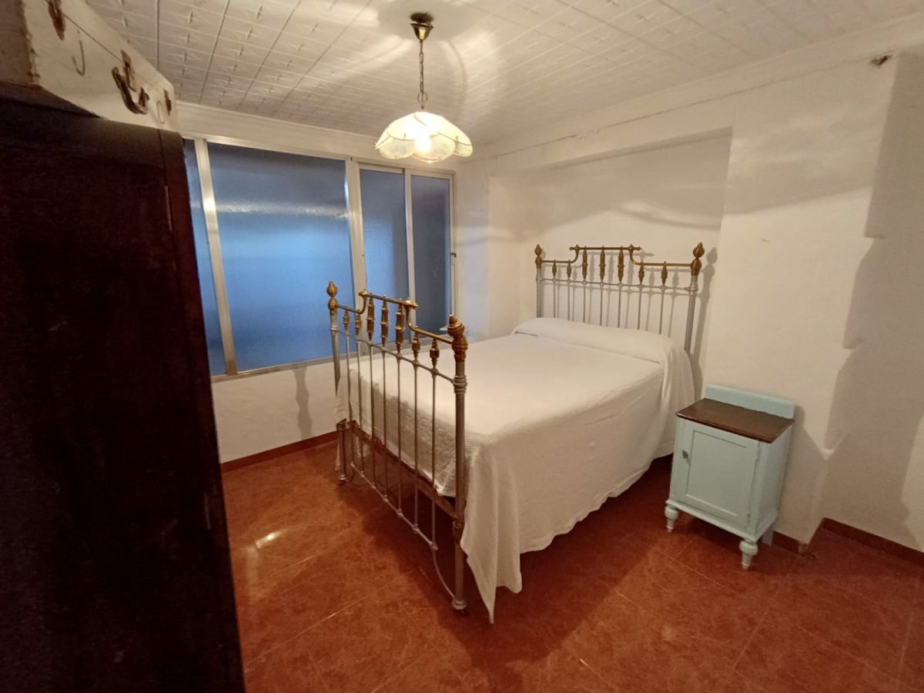
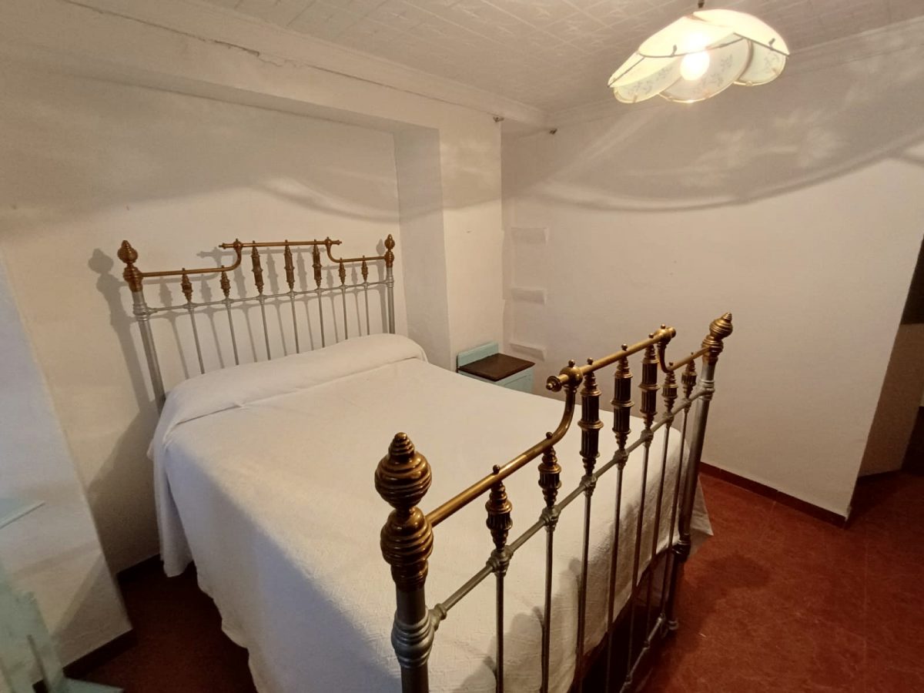
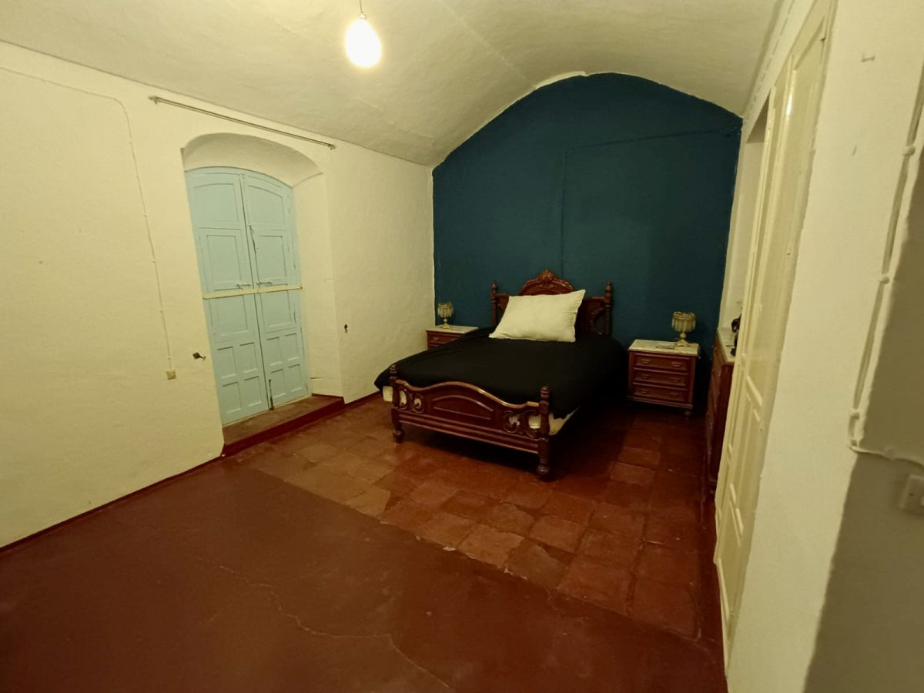
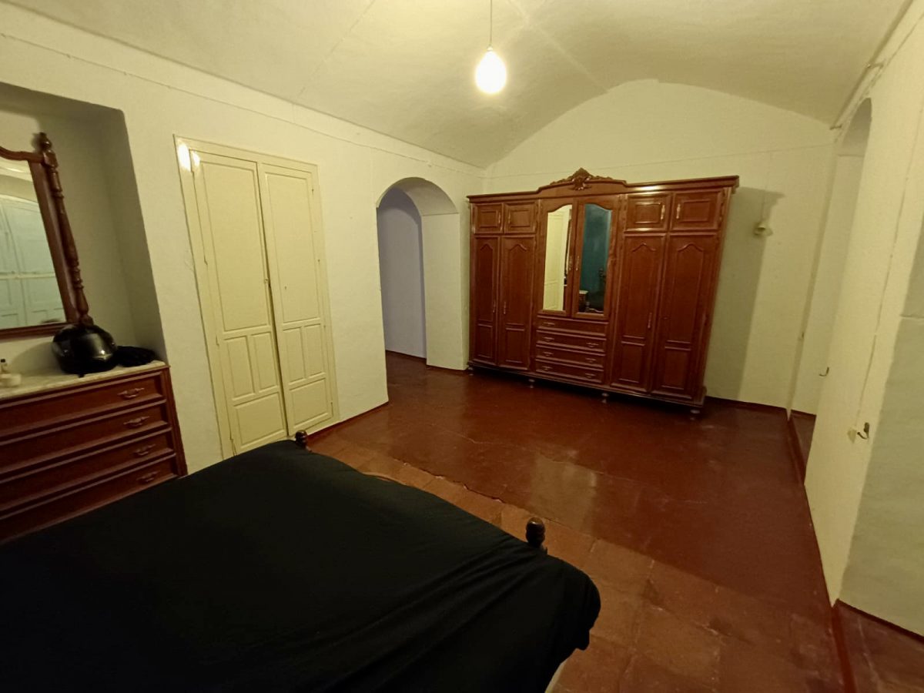
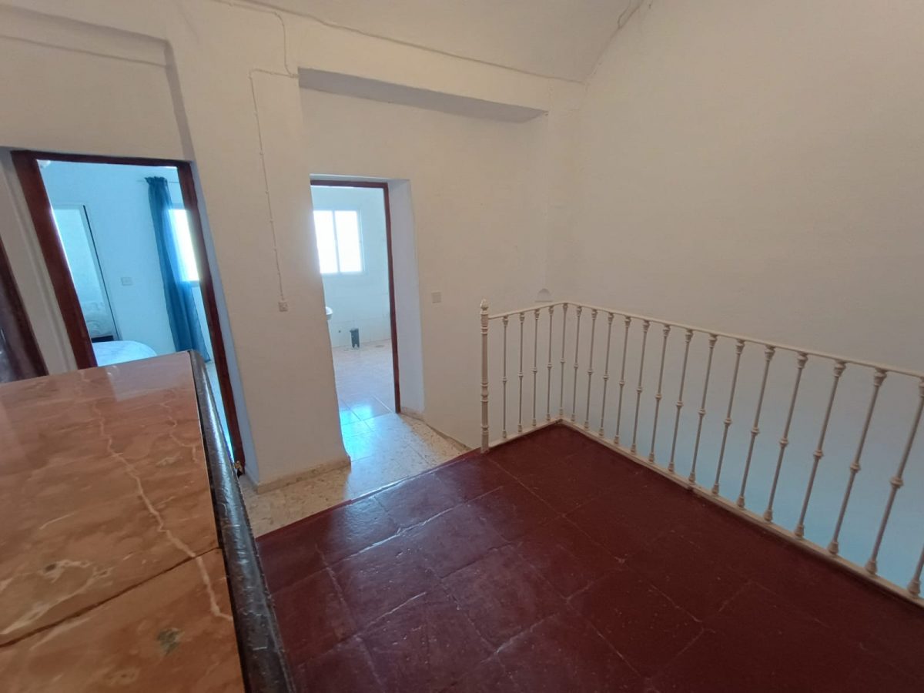
we have 3 bedrooms , the largest , to the front has those beautiful balconies over looking the street and views up and down it , this room is the size of two normal doubles and with addition of an en-suite would make an impressive master bedroom indeed , the other two bedrooms are both of a god size too , all private and no walk through arrangements , there is also a bathroom on this floor, on which work has been started to renovate , drain connections are new and new pipe work has been brought up ready for new suite to be fitted , there's a lovely deep bath waiting to be installed too .
Also on this level double doors lead into a huge space which was used as a grain store , the fixed grain bins have been removed and the area is just waiting for converting to more living space , its large enough to have a complete studio apartment . Wooden beamed ceilings an textured walls give it an authentic rustic look .
Last but not least , there is another level up in the roof space which has good head room and could be made into yet more useable space or just maintain as attic storage .
This house truly needs to be seen to be appreciated , if you wanted a small B&B or house with potential to create a holiday let or two within then this place should not be over looked .With all ground floor electrics up graded and plumbing replaced with provision to continue upwards a lot of the boring ground work has been done.
Español: Doble frontal con una impresionante fachada con 2 balcones en el primer piso y ventana de la bahía en la planta baja , las puertas de madera doble le conducen a un amplio y luminoso pasillo , hermosamente alicatado con reproducciones de azulejos hidráulicos originales, que continúan a través de las puertas interiores originales y en toda la planta baja .Entrando en la planta baja tiene un comedor central que está abierto a la gran cocina brillante , equipado con unidades de color turquesa audaz que tiene la parte superior de trabajo de piedra y todos los
Esta es una de esas increíbles Casas Olvera que sólo tiene el wow! Factor en picas .Semi renovado con mucho amor el propietario actual ha hecho su mejor esfuerzo para mantener las características hermosas y mejorar el lugar con adiciones modernas .Pero debido a un cambio en las circunstancias ya no está en la posición de continuar , por lo que ahora está esperando que el próximo propietario para continuar con su transformación. electrodomésticos modernos. Un vestidor en antigüedad completa este espacio maravillosamente.
También en la planta baja hay un salón al frente que mantiene el suelo original y ventana de la bahía de madera con asiento de la ventana, esto se habría utilizado a menudo como un dormitorio en el pasado.Abajo el amplio pasillo tenemos un cuarto de ducha que se ha actualizado, mediante la eliminación de un medio baño y sustituir por una bandeja de ducha larga, con revestimiento de pared de mosaico, también se ha instalado un nuevo baño, y pintura de azulejos utilizados para iluminar los azulejos de pared existentes.
Al final del pasillo hay una abertura arqueada con la luz del ventilador que conduce al amplio salón del patio, con sorprendentes puertas bifold que se abren a la zona del patio, este espacio se ha transformado totalmente ya que fue formalmente la cocina básica de la casa con sólo una pequeña ventana y una sola puerta, durante las renovaciones se reveló una sección del techo que tiene forma curvada entre las vigas y esto ha sido renovado y revelado en su totalidad y se suma a las características de esta hermosa habitación.
Hay una terraza central aquí también se accede por un corto vuelo de pasos que se siente como una casa de árbol de limón allí, debajo de la terraza está abierta en dos lados y sería el lugar ideal para la cocina al aire libre y zona de barbacoa, aunque actualmente se utiliza como una sala de estar.En el patio a la izquierda pasado la bodega es una pequeña zona de lavandería y a la derecha el pozo cubierto de la propiedad, puertas conducen a un espacio que tiene puertas dobles a la calle detrás, una vez que este espacio alberga una mula hoy en día que funcionaría como un pequeño
Hay otra puerta de cristal en esta habitación que conduce a un pequeño rincón de sombra de un patio que a su vez conduce a lo que era la bodega de la casa , la bedega es un lienzo en blanco y podría hacer una bonita suite de invitados . El patio abierto principal tiene el árbol de limón más increíble , que produce algunos de los limones más grandes en Olvera !
garaje para motos, motos y con algunas adaptaciones posiblemente como coche pequeño.Por encima de este espacio y corriendo por encima de la bodega es un primer piso al que se accede por una escalera cubierta entre el pozo y el garaje, este primer piso permanece en estado original y necesita trabajo, aunque una buena sección del techo se ha sustituido por la construcción moderna de bloques y vigas, pero todo el techo en forma de L podría convertirse en una terraza y el interior podría ser una casita de invitados con un acceso independiente a la calle.
Pero hay más, mucho más a esta casa.Mover de nuevo dentro y hasta el primer piso tenemos 3 dormitorios, el más grande, al frente tiene esos hermosos balcones con vistas a la calle y vistas hacia arriba y hacia abajo, esta habitación es del tamaño de dos dobles normales y con la adición de un baño en-suite haría un impresionante dormitorio principal de hecho, los otros dos dormitorios son ambos de un tamaño de dios también, todos privados y sin caminar a través de los arreglos, también hay un baño en esta planta, en el que el trabajo ha sido
Actualmente desde esta primera planta hay un conjunto de escalones que conducen a una terraza existente.¡Así que los edificios de la planta baja y patio cubiertos!
Por último, pero no menos importante, hay otro nivel en el espacio de la azotea que tiene una buena sala de la cabeza y se podría hacer en un espacio aún más utilizable o simplemente mantener como almacenamiento del ático.Esta casa realmente necesita ser visto para ser apreciado, si usted quería un pequeño B&B o casa con potencial para crear un alquiler de vacaciones o dos dentro de entonces este lugar no debe ser sobre mirado.Con todos los eléctricos de la planta baja y plomería reemplazado con
comenzó a renovarse, conexiones de drenaje son nuevos y nuevos trabajos de tubería se ha planteado listo para la nueva suite para ser instalado, hay un baño profundo encantador esperando para ser instalado también.También en este nivel puertas dobles conducen a un gran espacio que se utilizó como una tienda de grano, los contenedores de grano fijo se han eliminado y la zona está esperando para convertirse en más espacio de vida, su lo suficientemente grande como para tener un apartamento estudio completo. provisión para continuar hacia arriba una gran cantidad de la tierra aburrido se ha hecho.
Superficie: 367 metrosDormitorios: 3Baños: 2Garaje: 1
Deutsch: Dies ist eines dieser erstaunlichen Olvera Häuser, die nur die wow! Faktor in Pik hat.
Semi renoviert mit viel Liebe der aktuelle Besitzer hat ihr Bestes getan, um schöne Funktionen zu erhalten und den Ort mit modernen Ergänzungen zu verbessern.
Aber aufgrund einer Veränderung der Umstände ist sie nicht mehr in der Lage, weiterzumachen, so dass es nun darauf wartet, dass der nächste Besitzer seine Transformation fortsetzt.
Doppelfrontiert mit einer beeindruckenden Fassade mit 2 Balkonen im ersten Stock und Erker im Erdgeschoss, führen die doppelten Holztüren Sie in einen geräumigen und hellen Flur, schön gefliest mit Reproduktionen von original hydraulischen Fliesen, die durch die ursprünglichen Innentüren und im gesamten Erdgeschoss weiter.
Der Eingang in das Erdgeschoss haben Sie einen zentralen Essbereich, der offen ist für die große helle Küche, ausgestattet mit kräftigen Türkis-Einheiten, die Stein Arbeitsplatten und alle modernen Geräte. Eine antike Kommode rundet diesen Raum wunderschön.
Auch im Erdgeschoss ist eine Lounge auf der Vorderseite , die den ursprünglichen Bodenbelag und Holz verjagt Erker mit Fenstersitz hält , wäre dies oft als Schlafzimmer in der Vergangenheit verwendet worden .
Im weiten Flur haben wir eine Dusche, die aktualisiert wurde , durch das Entfernen einer halben Badewanne und ersetzen durch eine lange Duschwanne , mit Mosaik Wandfliesen , auch ein neues Loo wurde eingebaut , und Fliesenfarbe verwendet, um die bestehenden Wandfliesen zu erhellen .
Am Ende des Flurs gibt es eine gewölbte Öffnung mit Ventilatorlicht führt in die geräumige Terrasse Lounge , mit erstaunlichen zweifachen Türen Öffnung zum Innenhofbereich , dieser Raum wurde völlig verändert, wie es formal die grundlegende Küche des Hauses mit nur einem kleinen Fenster und einer einzigen Tür war , während der Renovierungen ein Abschnitt der Decke, die gebogene Form zwischen den Balken wurde enthüllt und dies wurde renoviert und enthüllt in seiner Gesamtheit und fügt zu den Eigenschaften dieses schönen Zimmers .
Es gibt eine weitere Glastür in diesem Raum, die in eine kleine schattige Ecke einer Terrasse führt, die wiederum führt in das, was das Haus Bodega , die Bedega ist eine leere Leinwand und könnte eine schöne Gäste-Suite machen.
Die wichtigste offene Terrasse hat die erstaunlichste Zitronenbaum, die einige der größten Zitronen in Olvera produziert! Es gibt eine mittlere Terrasse hier auch durch einen kurzen Flug von Schritten zugegriffen es fühlt sich an wie eine Zitronenbaumhaus dort oben, unter der Terrasse ist auf zwei Seiten offen und wäre ideal für Outdoor-Küche und Grillplatz, obwohl derzeit als Sitzecke verwendet.
Auf der Terrasse links hinter der Bodega ist eine kleine Waschküche und auf der rechten Seite die überdachte Brunnen des Grundstücks, Tore führen in einen Raum, der Doppeltüren hat, um die Straße hinter, sobald dieser Raum beherbergt ein Maultier heute würde es als eine kleine Garage für Motorräder, Fahrräder und mit einigen Anpassungen möglicherweise als kleines Auto arbeiten.
Über diesem Raum und läuft über der Bodega ist ein erster Stock von einem überdachten Treppengehäuse zwischen dem Brunnen und Garage zugegriffen , dieser erste Stock bleibt im ursprünglichen Zustand und braucht Arbeit , obwohl ein guter Abschnitt des Daches wurde durch moderne Block-und Balkenbau ersetzt , aber das ganze L geformte Dach könnte auf eine Terrasse umgewandelt werden und das Innere könnte ein Gast casita mit einem separaten Zugang zur Straße sein . Derzeit aus diesem ersten Stock gibt es eine Reihe von Schritten, die bis zu einer bestehenden Terrasse führen .
So ist das Erdgeschoss und Terrasse Gebäude bedeckt! Aber es gibt mehr, viel mehr zu diesem Haus.
Zurück nach innen und hinauf in den ersten Stock
wir haben 3 Schlafzimmer , die größte , auf der Vorderseite hat diese schönen Balkone über die Straße und Blick auf und ab es , dieses Zimmer ist die Größe von zwei normalen Doppelzimmer und mit einem en-suite würde ein beeindruckendes Master-Schlafzimmer in der Tat , die anderen beiden Schlafzimmer sind beide von einer göttlichen Größe zu , alle privat und kein Spaziergang durch Arrangements , gibt es auch ein Badezimmer auf dieser Etage , auf dem Arbeit wurde begonnen, zu renovieren , Abflussanschlüsse sind neu und neue Rohrarbeiten wurde fertig gebracht
für neue Suite ausgestattet werden , gibt es eine schöne tiefe Bad warten auf installiert werden zu .
Auch auf dieser Ebene Doppeltüren führen in einen riesigen Raum, der
Photos
Contact

The Global Property Group
Tel: 0800 781 0379
Email: sales [at] thegpg.com
Web: https://thegpg.com
Listing: https://thegpg.com/property.cfm?id=306330
Property reference: 306330
Printed from thegpg.com on 31 October 2026. Details are provided by the listing agent and should be checked before any purchase decision.