
Property in El Gastor
Spain · Andalucia · Provincia de Málaga · El Gastor
Price
€199,950
Bedrooms
5
Type
Ref
P306431
| property Details | |
|---|---|
| Country: | Spain, Andalucia |
| Location: | Provincia de Málaga, El Gastor |
| Type: | Resale |
| Bedrooms: | 5 |
| Garden: | Not Specified |
| Terrace: | Not Specified |
| Tenure: | Freehold |
Property in El Gastor
Garage: 1 Structure Type: TownhouseGreat opportunity to acquire a large 5-bedroom house with a separate, large walled plot to the back, all included in the price. The property has been used as a weekend retreat by the family, who had plans for two separate flats (Top and bottom), but as life got busy and families settled elsewhere, plans changed.
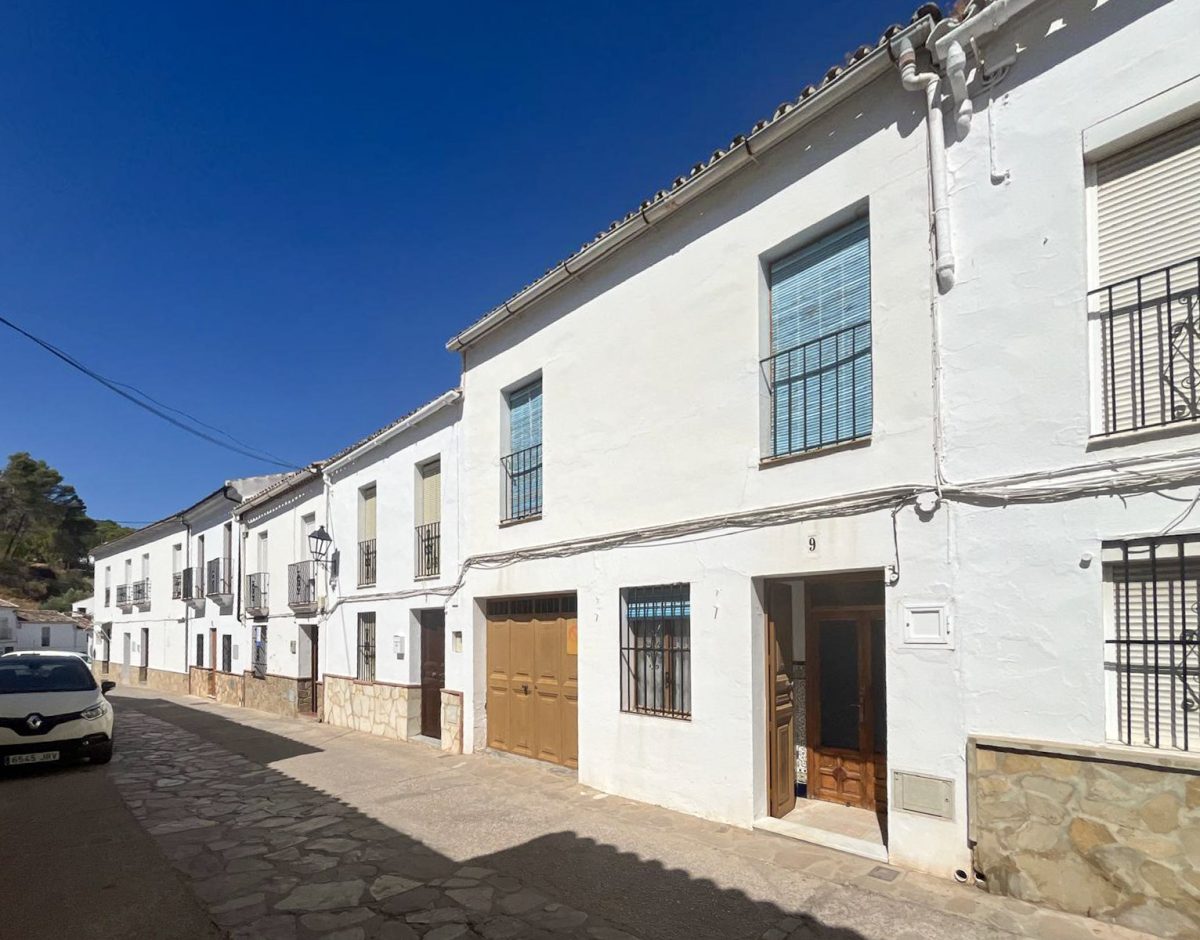
The property is a solid building, located on one of the main access streets to the town, and is in move-in condition. It offers so much space for accommodation that any modernisation and refreshing works could easily be done while living there. There are various possibilities for further development as a large family or holiday home with a garden and pool, or for adding holiday rental accommodation. You will not want for extra space here!
On the ground floor, there are two large lounge/dining rooms, one of them with a wood-burning fireplace and two kitchens! One is a spacious main kitchen and an additional cosy galley kitchen to the back of the property.
There's also a double bedroom, a family bathroom, and a utility room which houses the washing machine and an additional toilet, a small patio, and an ample garage, currently used for storage. A back door leads to a service alley, where right across is the entrance to the large annex.
On the first floor, there's a large landing surrounded by four bedrooms, three doubles, and one single. There's also a room, currently used for storage, which was prepared to be finished as a family bathroom, and it wouldn't take much to get the job done.
Through one of the bedrooms, there's access to a large roof terrace with views of the mountains and a storage shed. The terrace extends to the back of the house, facing the alley, and would be a great space for a summer kitchen and relaxing under the stars on summer evenings.
The annex in the back is an additional 74 sq metres, secured by a metal door. This would have been used as stables, for storage, to keep chickens and other animals, or for producing olive oil, feed storage, and other agricultural activities. It's currently divided into three spaces in different states of dereliction, however, it presents as a blank canvas to be converted into a wonderful, walled garden with a pool, additional storage, a guest suite with its own access, or holiday rental accommodation, in high demand in the area. The house and the annex have separate cadastral registrations but are being sold together. The annex is classified as urban land and can be built on, subject to restrictions and planning permission.
The house is located 50 metres from a mini-market, two bars, and the health centre, and is a 5-minute walk from the main square and a variety of bars and restaurants. It's also off a leafy park with a children's playground, where there's also plenty of parking for guests. The location is also handy for access to the hiking trails around El Gastor and for the municipal pool and its gourmet restaurant.
Gran oportunidad de adquirir una gran casa de 5 dormitorios con una parcela separada y amurallada a la parte posterior, todo incluido en el precio. La propiedad ha sido utilizado como un retiro de fin de semana por la familia, que tenía planes para dos pisos separados (Arriba y abajo), pero como la vida se puso ocupada y las familias se establecieron en otro lugar, los planes cambiaron.
La propiedad es un edificio sólido, situado en una de las principales calles de acceso a la ciudad, y está en condiciones de moverse. Ofrece tanto espacio para el alojamiento que cualquier modernización y trabajos refrescantes se podrían hacer fácilmente durante la vida allí. Hay varias posibilidades de desarrollo adicional como una gran familia o casa de vacaciones con un jardín y piscina, o para añadir alojamiento de alquiler de vacaciones. No querrás espacio adicional aquí!
En la planta baja, hay dos grandes salones / comedores, uno de ellos con una chimenea de leña y dos cocinas! Uno es una amplia cocina principal y una acogedora cocina adicional a la parte trasera de la propiedad.
También hay un dormitorio doble, un baño familiar, y un lavadero que alberga la lavadora y un aseo adicional, un pequeño patio, y un amplio garaje, actualmente utilizado para el almacenamiento. Una puerta trasera conduce a un callejón de servicio, donde justo al otro lado se encuentra la entrada al gran anexo.
En el primer piso, hay un gran aterrizaje rodeado de cuatro dormitorios, tres dobles y uno individual. También hay una habitación, actualmente utilizada para el almacenamiento, que estaba preparado para ser terminado como un baño familiar, y no tomaría mucho para hacer el trabajo.
A través de uno de los dormitorios, hay acceso a una gran terraza en la azotea con vistas a las montañas y un almacén. La terraza se extiende hasta la parte trasera de la casa, frente al callejón, y sería un gran espacio para una cocina de verano y relajarse bajo las estrellas en las noches de verano.
El anexo en la parte posterior es de 74 metros cuadrados adicionales, asegurados por una puerta de metal. Esto se habría utilizado como establos, para el almacenamiento, para mantener pollos y otros animales, o para la producción de aceite de oliva, almacenamiento de piensos, y otras actividades agrícolas. Actualmente se divide en tres espacios en diferentes estados de abandono, sin embargo, se presenta como un lienzo en blanco para convertirse en un maravilloso jardín amurallado con una piscina, almacenamiento adicional, una suite de invitados con su propio acceso, o alojamiento de alquiler de vacaciones, en alta demanda en la zona. La casa y el anexo tienen registros catastrales separados, pero se venden juntos. El anexo se clasifica como terreno urbano y se puede construir, sujeto a restricciones y permiso de planificación.
La casa se encuentra a 50 metros de un minimercado, dos bares y el centro de salud, y está a 5 minutos a pie de la plaza principal y una variedad de bares y restaurantes. También está fuera de un parque frondoso con un parque infantil, donde también hay un montón de aparcamiento para los huéspedes. La ubicación también es útil para el acceso a las rutas de senderismo alrededor de El Gastor y para la piscina municipal y su restaurante gourmet.
Große Gelegenheit, ein großes 5-Zimmer-Haus mit einem separaten, großen ummauerten Grundstück auf der Rückseite zu erwerben, alle im Preis inbegriffen. Das Anwesen wurde als Wochenend-Retreat von der Familie, die Pläne für zwei separate Wohnungen (oben und unten), aber als das Leben beschäftigt wurde und Familien woanders angesiedelt, Pläne geändert.
Das Anwesen ist ein solides Gebäude, befindet sich auf einer der Hauptzufahrtsstraßen zur Stadt, und ist in Umzugszustand. Es bietet so viel Platz für Unterkunft, dass jede Modernisierung und erfrischende Arbeiten leicht getan werden können, während Sie dort leben. Es gibt verschiedene Möglichkeiten für die Weiterentwicklung als große Familie oder Ferienhaus mit Garten und Pool, oder für die Zugabe von Ferienunterkünften. Sie werden nicht für zusätzlichen Platz hier wollen!
Im Erdgeschoss gibt es zwei große Wohn-/Esszimmer, eines davon mit einem Holzofen und zwei Küchen! Eines davon ist eine geräumige Hauptküche und eine zusätzliche gemütliche Küche auf der Rückseite des Anwesens.
Es gibt auch ein Schlafzimmer mit Doppelbett, ein Familienbad, und ein Hauswirtschaftsraum, in dem sich die Waschmaschine und eine zusätzliche Toilette, eine kleine Terrasse und eine große Garage befinden, die derzeit für die Lagerung genutzt wird. Eine Hintertür führt zu einer Service-Gallese, wo gleich gegenüber der Eingang zum großen Nebengebäude ist.
Im ersten Stock gibt es eine große Landung, umgeben von vier Schlafzimmern, drei Doppelzimmern und einem Einzelzimmer. Es gibt auch ein Zimmer, das derzeit für die Lagerung verwendet wird, das als Familienbad fertig gestellt wurde, und es würde nicht viel brauchen, um den Job zu erledigen.
Durch eines der Schlafzimmer, gibt es Zugang zu einer großen Dachterrasse mit Blick auf die Berge und ein Lagerhaus. Die Terrasse erstreckt sich auf der Rückseite des Hauses, mit Blick auf die Gasse, und wäre ein großer Raum für eine Sommerküche und entspannen unter den Sternen an Sommerabenden.
Der Anbau im hinteren Teil ist zusätzlich 74 qm groß, gesichert durch eine Metalltür. Dies wäre als Ställe, zur Lagerung, zur Haltung von Hühnern und anderen Tieren oder zur Herstellung von Olivenöl, Futtermitteln und anderen landwirtschaftlichen Tätigkeiten verwendet worden. Es ist derzeit in drei Räume in verschiedenen Zuständen der Dereliktion unterteilt, aber es präsentiert sich als leere Leinwand, um in einen wunderschönen, ummauerten Garten mit einem Pool, zusätzliche Lagerung, eine Gästesuite mit eigenem Zugang, oder Ferienwohnung, in hoher Nachfrage in der Gegend umgewandelt werden. Das Haus und der Anhang haben separate Kataster-Registrierungen, sondern werden zusammen verkauft. Der Anhang ist als städtisches Land klassifiziert und kann auf gebaut werden, vorbehaltlich Einschränkungen und Planungsgenehmigung.
Das Haus liegt 50 m von einem Minimarkt, zwei Bars und dem Gesundheitszentrum entfernt und ist 5 Gehminuten vom Hauptplatz und einer Vielzahl von Bars und Restaurants entfernt. Es liegt auch abseits eines belaubten Parks mit einem Kinderspielplatz, wo es auch viele Parkplätze für die Gäste gibt. Die Lage ist auch praktisch für den Zugang zu den Wanderwegen rund um El Gastor und für den städtischen Pool und sein Gourmet-Restaurant.
Grote kans om een grote 5-slaapkamer huis met een aparte, grote ommuurde perceel aan de achterkant, alle inbegrepen in de prijs. Het pand is gebruikt als een weekend retraite door de familie, die plannen had voor twee aparte appartementen (Top en bodem), maar toen het leven kreeg druk en gezinnen elders gevestigd, plannen veranderd.
Het pand is een solide gebouw, gelegen op een van de belangrijkste toegangsstraten naar de stad, en is in verhuisstand. Het biedt zo veel ruimte voor accommodatie dat alle modernisering en verfrissende werken gemakkelijk kunnen worden gedaan tijdens het wonen er. Er zijn verschillende mogelijkheden voor verdere ontwikkeling als een groot gezin of vakantiehuis met een tuin en zwembad, of voor het toevoegen van vakantieverhuur accommodatie. U zult hier geen extra ruimte nodig hebben!
Op de begane grond zijn er twee grote lounge / eetkamers, een met een houtkachel en twee keukens! Een is een ruime hoofdkeuken en een extra gezellige keuken aan de achterkant van het pand.
Er is ook een tweepersoons slaapkamer, een familie badkamer, en een bijkeuken die de wasmachine en een extra toilet, een kleine patio, en een ruime garage, momenteel gebruikt voor opslag. Een achterdeur leidt naar een service steeg, waar recht tegenover de ingang van de grote bijlage.
Op de eerste verdieping is er een grote overloop omringd door vier slaapkamers, drie tweepersoonskamers en een enkele. Er is ook een kamer, momenteel gebruikt voor opslag, die bereid was te worden afgewerkt als een familie badkamer, en het zou niet veel kosten om de klus te klaren.
Via een van de slaapkamers is er toegang tot een groot dakterras met uitzicht op de bergen en een berging. Het terras strekt zich uit naar de achterkant van het huis, met uitzicht op de steeg, en zou een geweldige ruimte voor een zomerkeuken en ontspannen onder de sterren op zomeravonden.
De bijlage achterin is een extra 74 vierkante meter,
Grande opportunité d'acquérir une grande maison de 5 chambres avec un grand terrain séparé et muré à l'arrière, le tout inclus dans le prix. La propriété a été utilisée comme une retraite de week-end par la famille, qui avait des plans pour deux appartements séparés (haut et bas), mais comme la vie s'est occupée et les familles s'installent ailleurs, les plans ont changé.
La propriété est un bâtiment solide, situé sur l'une des principales rues d'accès à la ville, et est en état d'emménagement. Il offre tellement d'espace pour l'hébergement que toute modernisation et travaux de rafraîchissement pourrait être fait facilement tout en y vivant. Il y a diverses possibilités de développement en tant que grande maison de famille ou de vacances avec un jardin et une piscine, ou pour ajouter un logement de location de vacances. Vous ne voudrez pas pour plus d'espace ici!
Au rez-de-chaussée, il y a deux grands salons/salles à manger, l'un d'eux avec une cheminée à bois et deux cuisines! L'une est une cuisine principale spacieuse et une cuisine de cuisine confortable supplémentaire à l'arrière de la propriété.
Il y a aussi une chambre double, une salle de bain familiale, et une buanderie qui abrite la machine à laver et une toilette supplémentaire, un petit patio, et un grand garage, actuellement utilisé pour le stockage. Une porte arrière mène à une allée de service, où juste en face se trouve l'entrée à la grande annexe.
Au premier étage, il y a un grand palier entouré de quatre chambres, trois doubles, et une simple. Il y a aussi une chambre, actuellement utilisée pour le stockage, qui était prête à être finie comme une salle de bains familiale, et il n'en faudrait pas beaucoup pour faire le travail.
A travers l'une des chambres, il y a un accès à une grande terrasse sur le toit avec vue sur les montagnes et une remise. La terrasse s'étend à l'arrière de la maison, face à l'allée, et serait un grand espace pour une cuisine d'été et se détendre sous les étoiles les soirées d'été.
L'annexe à l'arrière est de 74 mètres carrés supplémentaires, fixés par une porte métallique, qui aurait été utilisée comme écuries, pour le stockage, pour garder des poulets et d'autres animaux, ou pour produire de l'huile d'olive, le stockage des aliments pour animaux et d'autres activités agricoles. Il est actuellement divisé en trois espaces dans différents états de déréliction, cependant, il présente comme une toile vierge pour être transformé en un jardin magnifique, muré avec une piscine, stockage supplémentaire, une suite d'invités avec son propre accès, ou un logement de location de vacances, en forte demande dans la région. La maison et l'annexe ont des enregistrements cadastraux séparés mais sont vendus ensemble. L'annexe est classée comme terrain urbain et peut être construit sur, sous réserve de restrictions et autorisation de planification.
La maison est située à 50 mètres d'un mini-marché, de deux bars et du centre de santé, et à 5 minutes à pied de la place principale et d'une variété de bars et de restaurants. Il est également à proximité d'un parc verdoyant avec une aire de jeux pour enfants, où il y a aussi beaucoup de parking pour les clients. L'emplacement est également pratique pour accéder aux sentiers de randonnée autour d'El Gastor et pour la piscine municipale et son restaurant gastronomique. Español
Deutsch
Nederlands
Français
Free Rental Package for Investors!
Thinking of renting your property? We provide all our clients with a FREE rental marketing package including:
- A web site
- Business cards
- Post cards
- ... all containing just your contact & property details
All this is free to our clients! Contact us for more information.
Options
Listed by
Buying? Use an independent solicitor
- Appoint your own solicitor or lawyer, ideally qualified in the country where the property is, and independent from your seller or agent.
- Only pay a reservation fee, deposit or purchase money through your solicitor, once they have checked the title and the seller's right to sell.
- Never send money directly to an individual by bank transfer, wire service or any private payment method, and never let anyone rush you into paying before a viewing.
- Fraudsters advertise properties they do not own. Every listing is fraud-screened automatically, but if anyone pressures you to pay quickly or directly, stop and report the listing to us.
Enquire About This Property
Please contact us for further information on this property and location.